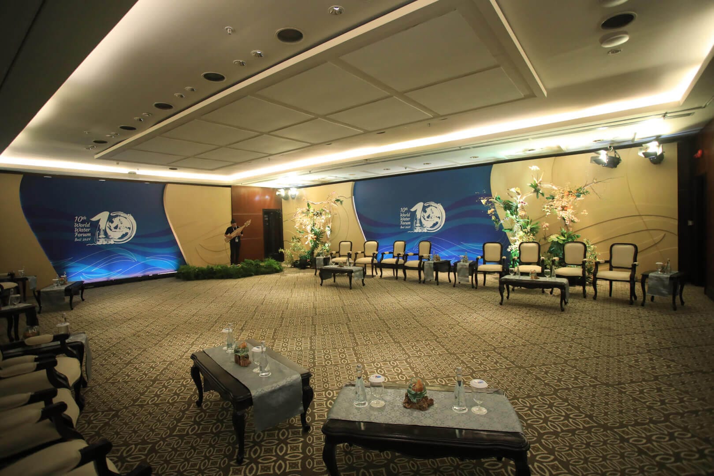
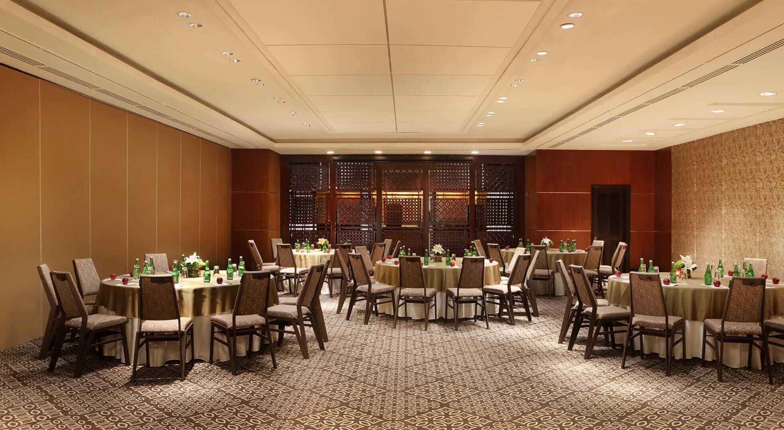
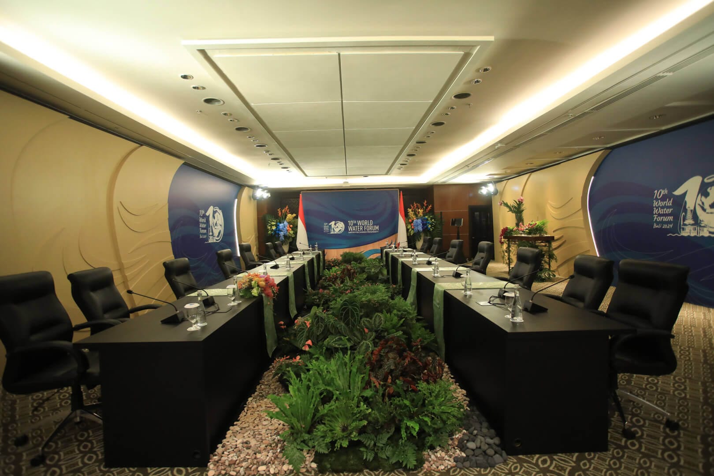
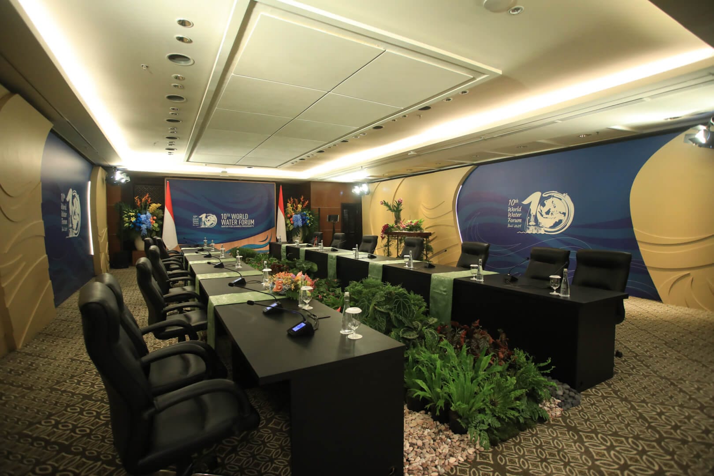
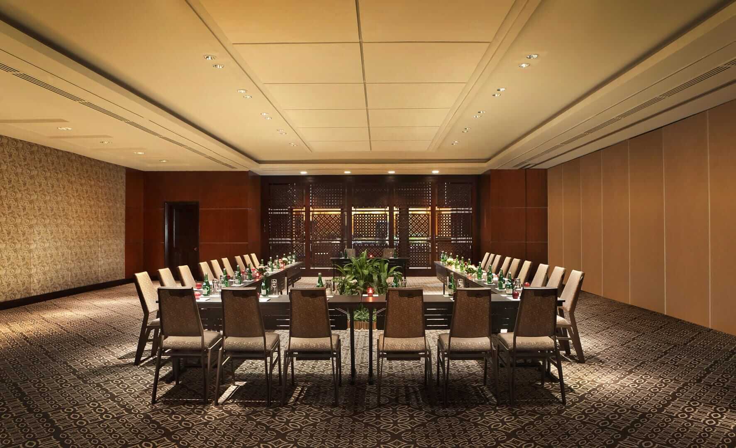
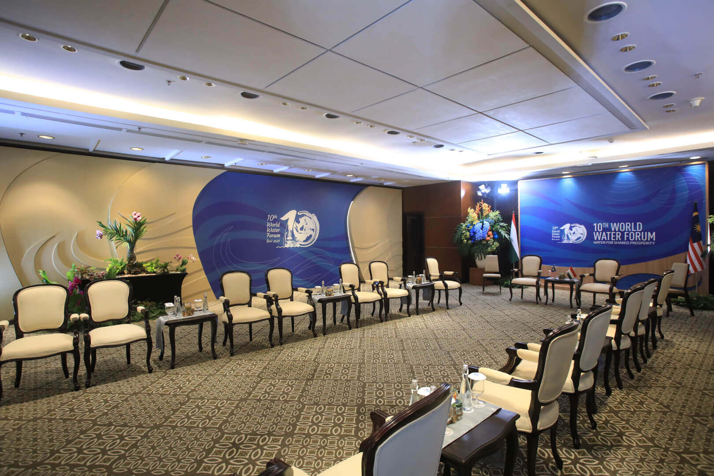
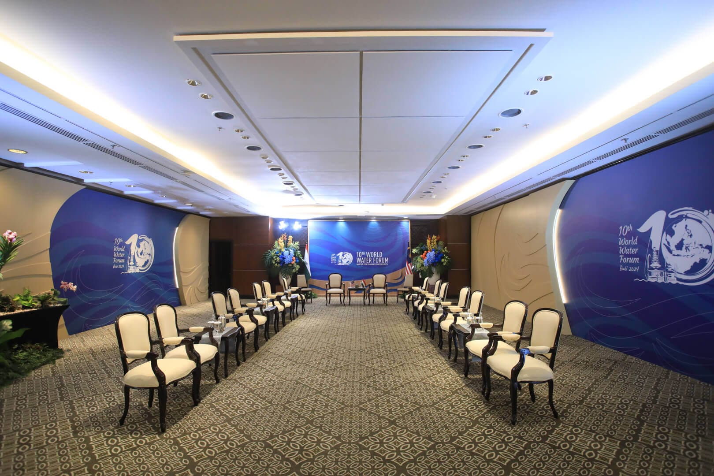
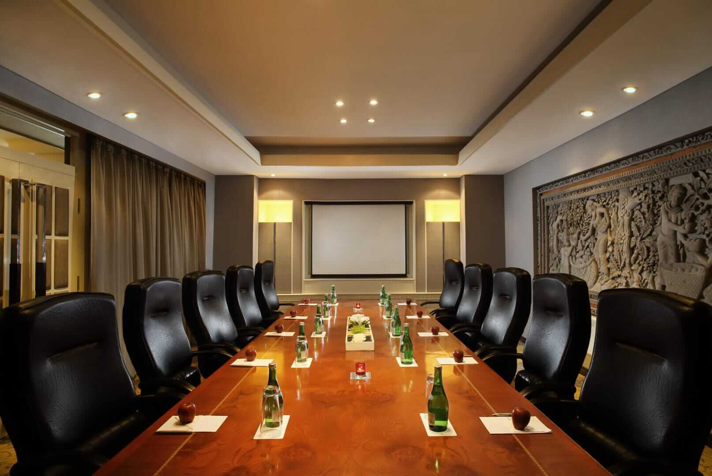
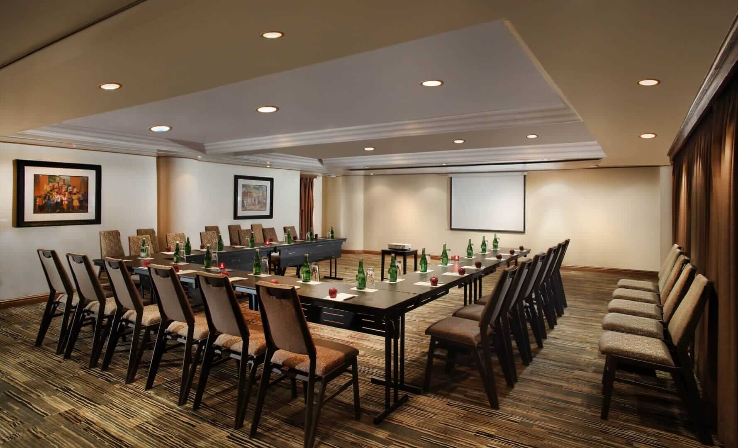
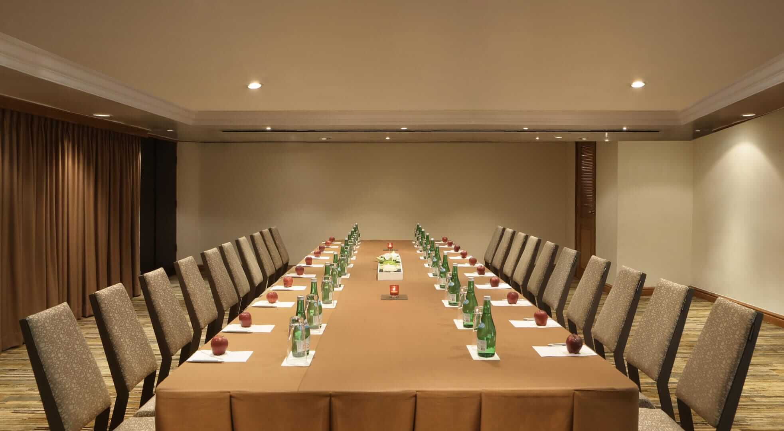
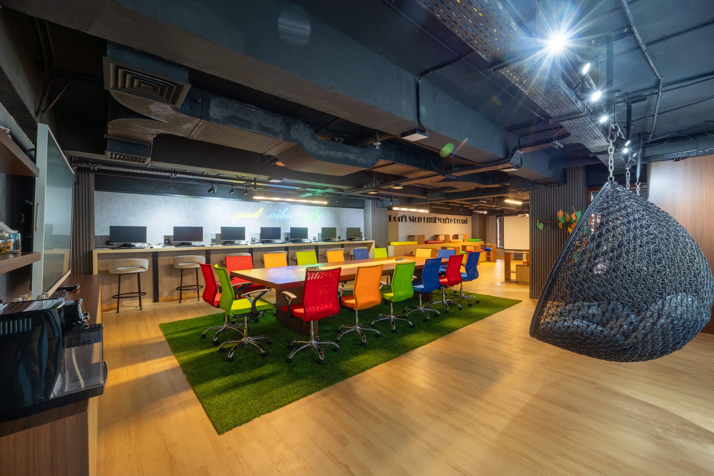
Underscoring our pursuit of operational excellence, sustainability, and quality in every aspect of our services
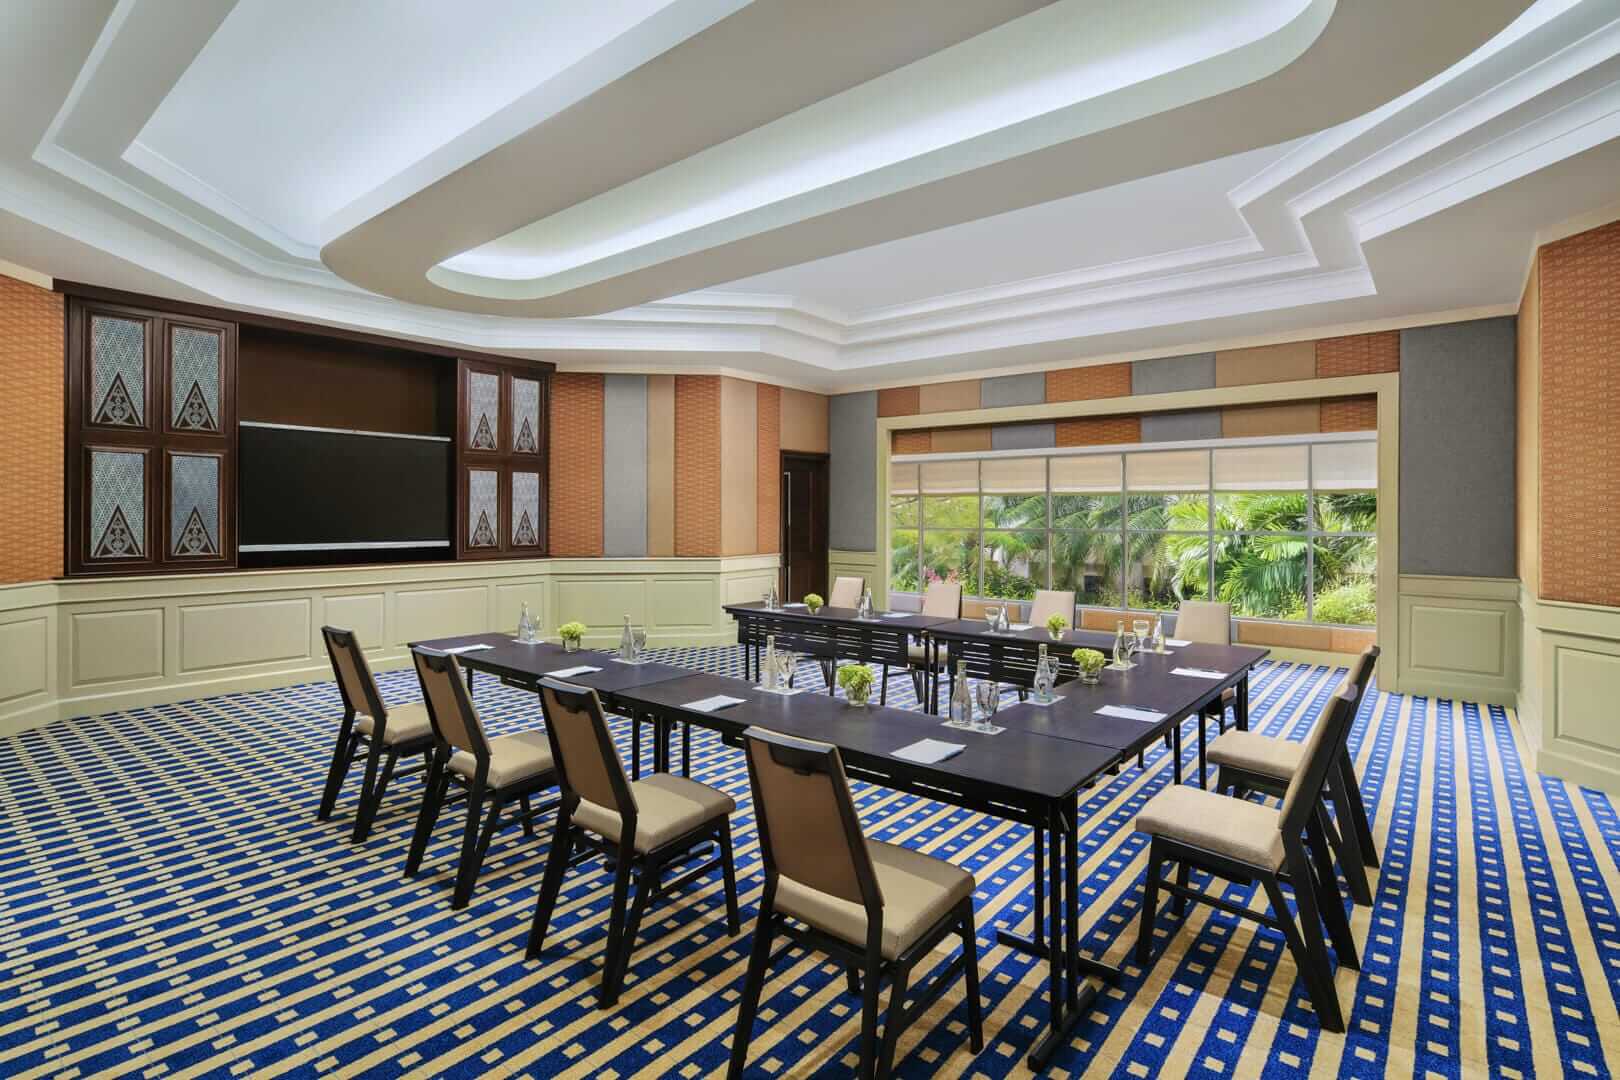
At the Bali International Convention Centre (BICC), we take pride in our commitment to excellence and sustainability. Our dedication to delivering world-class service and upholding international standards has been recognized through numerous awards and certifications. These accolades are a testament to our team’s hard work and our ongoing mission to provide exceptional experiences for every event.
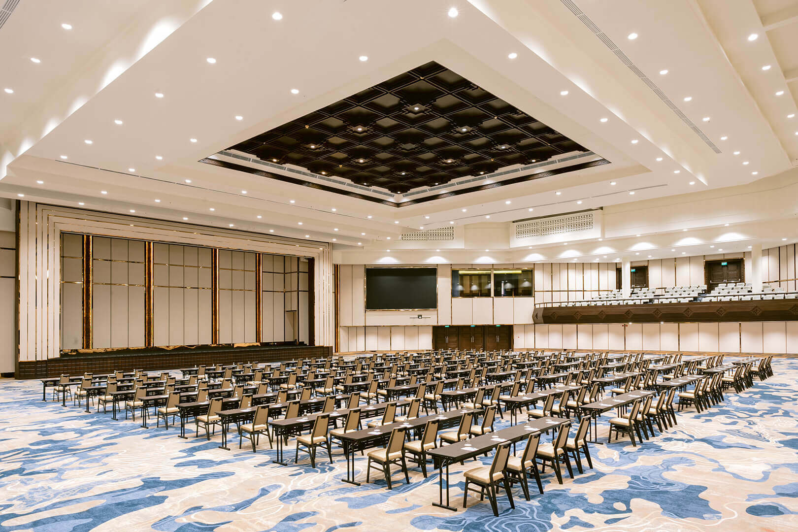
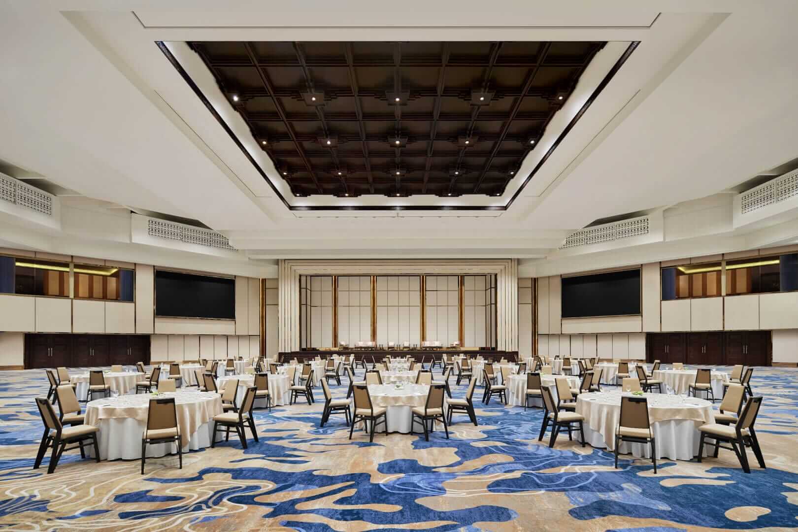
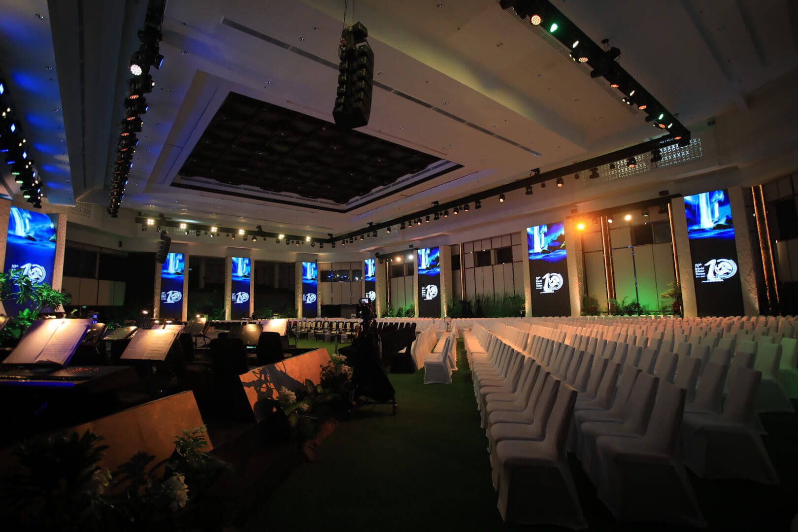
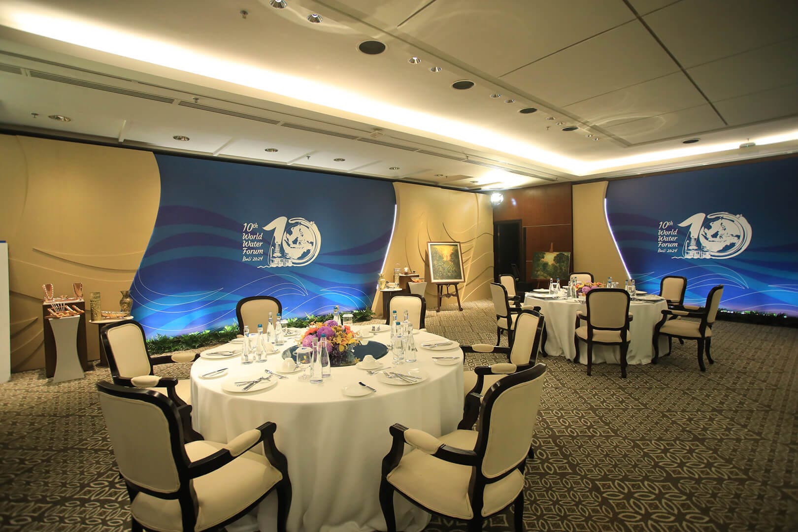
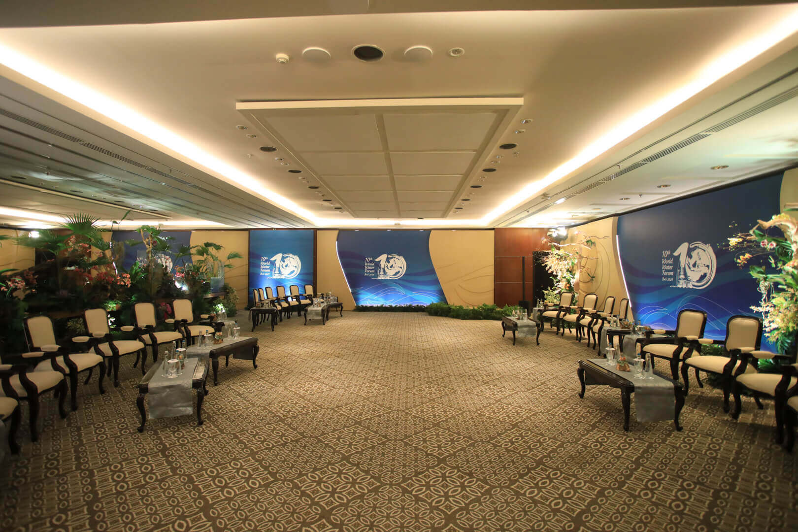
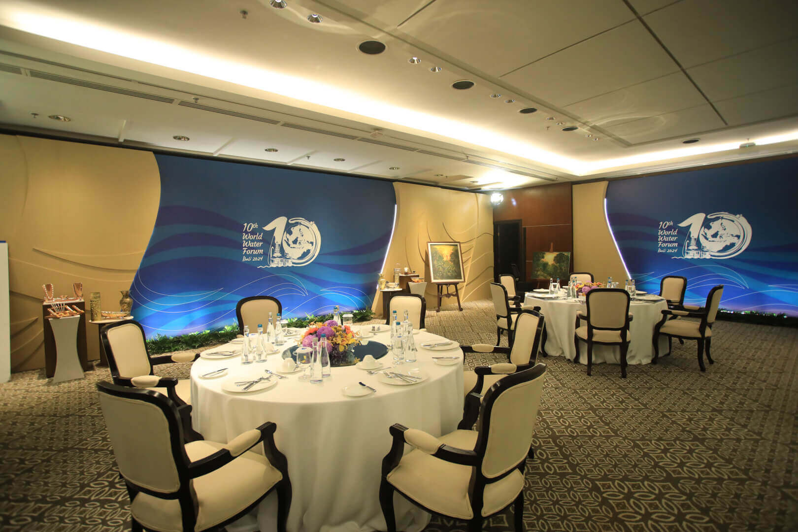
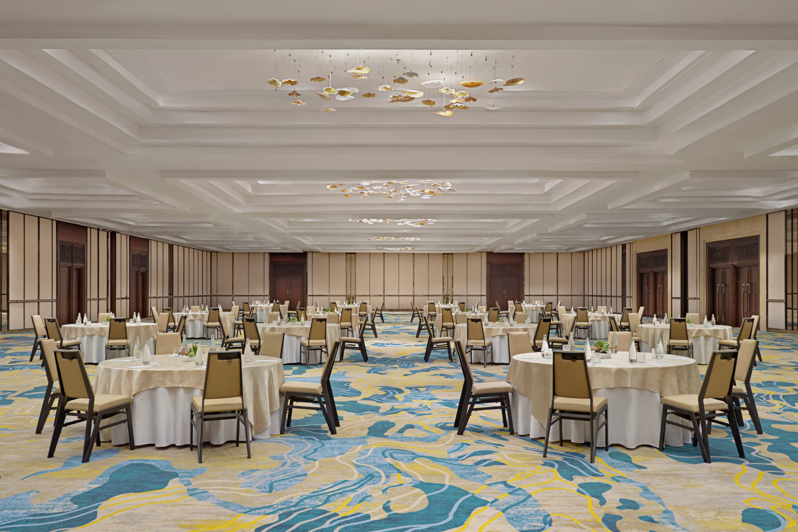
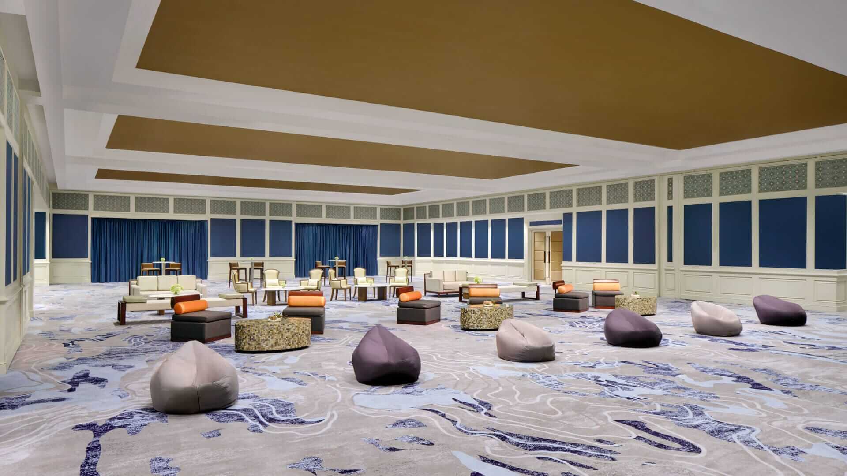
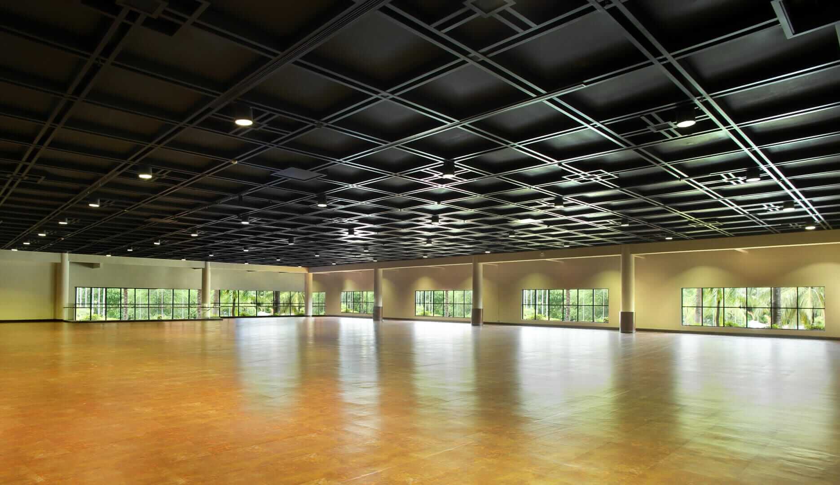
Mangupura Hall is a massive event space covering 1,961 m², with the ability to host up to 2,300 guests in a theater-style setup or 1,080 in a banquet setting. This hall is perfect for large-scale events, conventions, or grand celebrations.
Mangupura Balcony - East
An outdoor venue designed for small gatherings or presentations, the Mangupura Balcony – East can accommodate up to 91 guests in a theater-style seating arrangement, making it perfect for open-air events or intimate gatherings.
Mangupura Balcony - West
Another spacious outdoor option, the Mangupura Balcony – West also accommodates up to 91 guests in a theater arrangement. This venue is ideal for outdoor corporate events, receptions, or presentations.
MANGUPURA HALL
BALCONY EAST
BALCONY WEST
TOTAL SQ. METER
1961
152
152
TOTAL SQ. FEET
21000
1612
1612
DIMENSIONS (M)
53 X 37
19 X 8
19 X 8
DIMENSIONS (FT)
175 X 120
62 X 26
62 X 26
CEILING (M)
10
3
3
CEILING (FT.)
33
10
10
THEATER
2300
70 BUILT IN SEAT
70 BUILT IN SEAT
CLASSROOM
1220
U-SHAPE
NA
BANQUET
1080
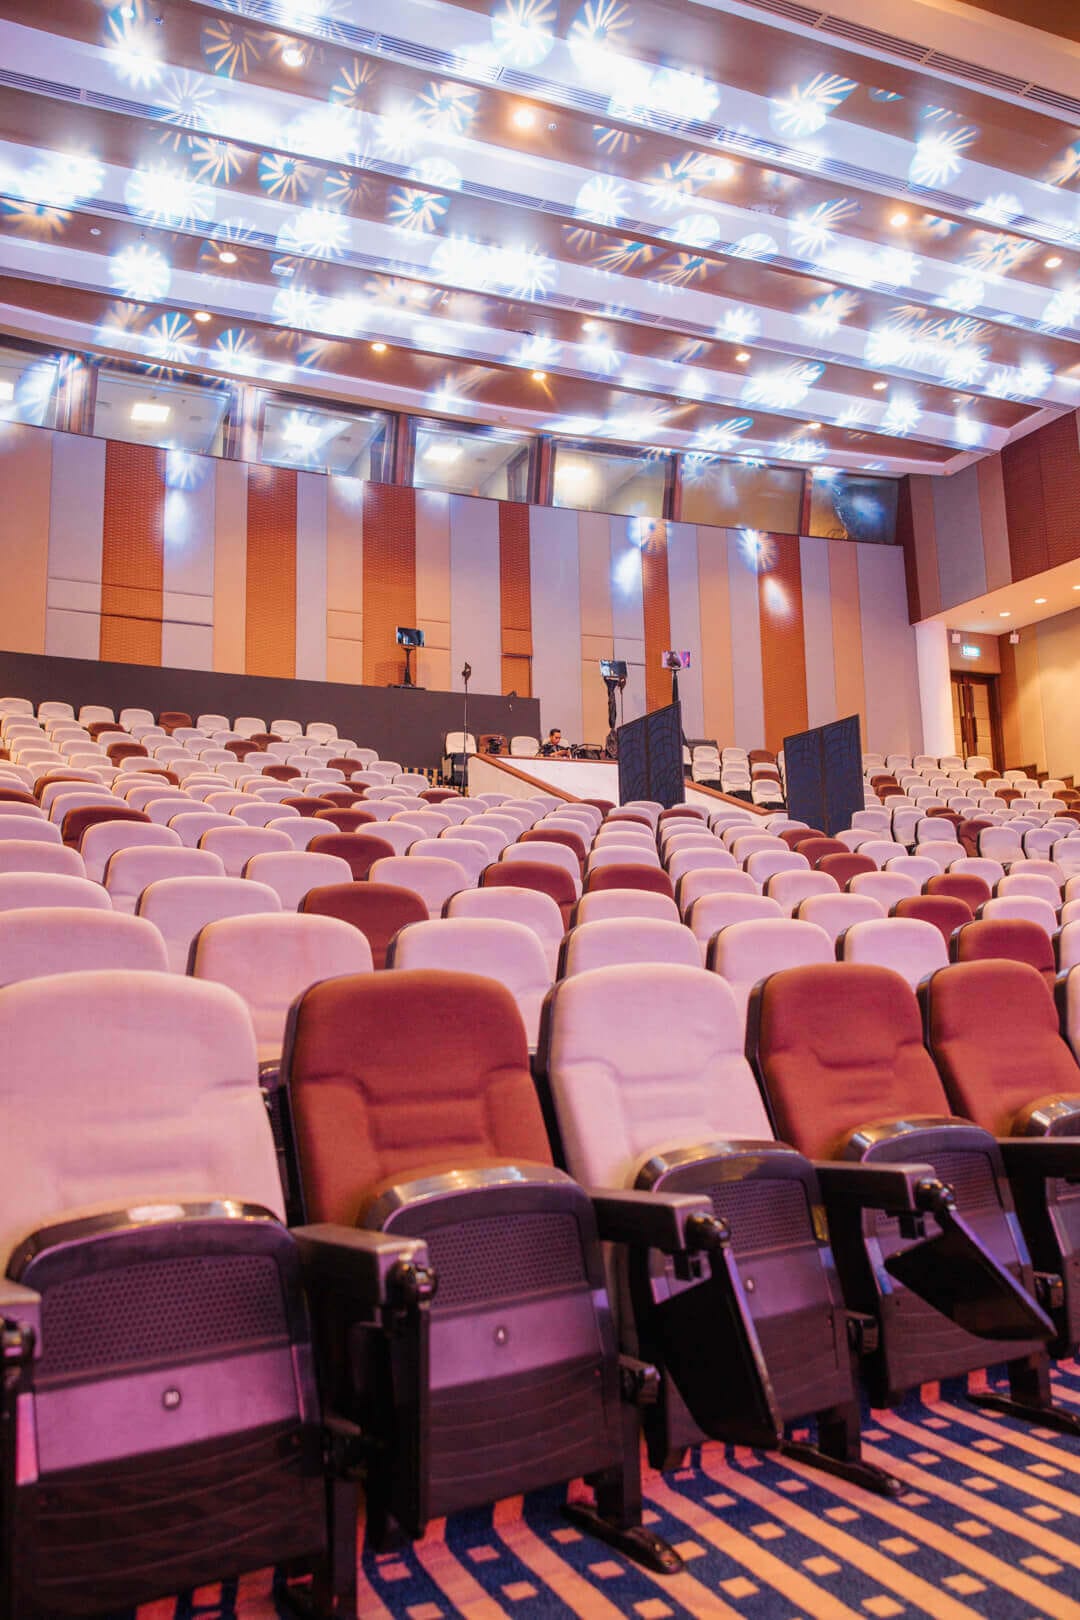
Auditorium
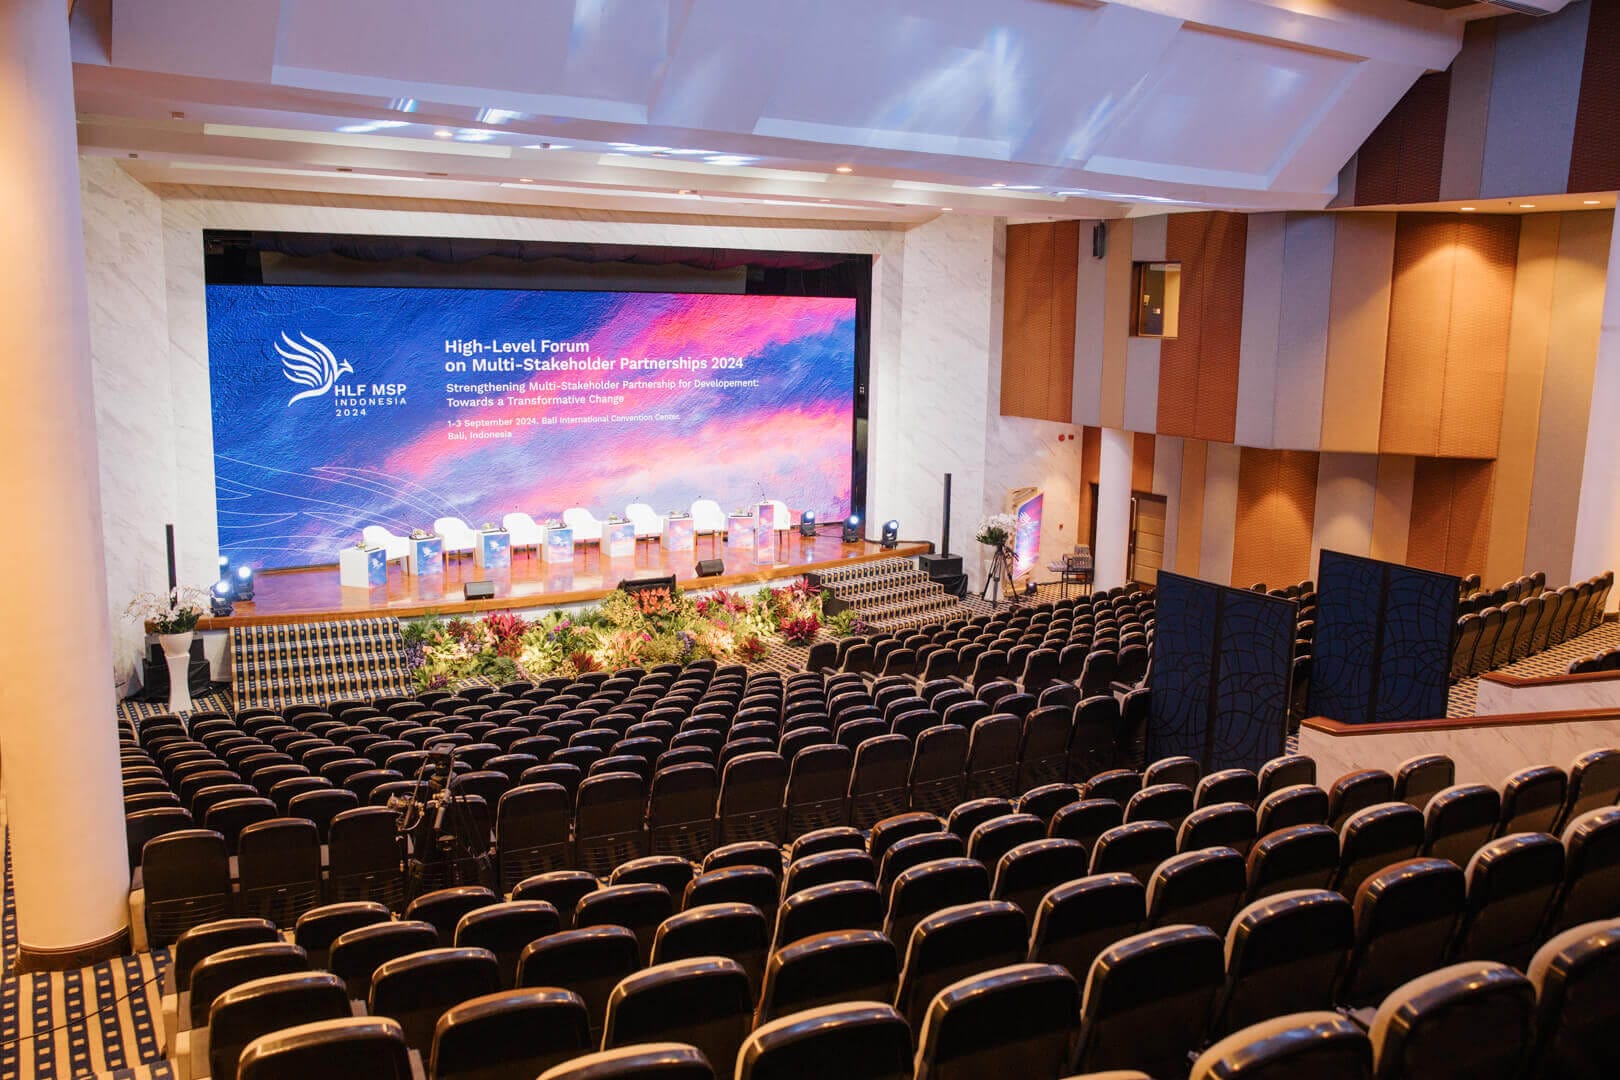
The BICC auditorium offers a spacious and comfortable seating arrangement for up to 506 guests. It features a built-in stage, making it an ideal venue for conferences, presentations, performances, and large-scale events. With modern audiovisual capabilities and excellent acoustics, this auditorium provides a professional setting for impactful events.
AUDITORIUM
TOTAL SQ. METER
588
TOTAL SQ. FEET
5336
DIMENSIONS (M)
28 X 22
DIMENSIONS (FT)
92 X 57
CEILING (M)
–
CEILING (FT.)
–
THEATER
506
CLASSROOM
NA
U-SHAPE
NA
BANQUET
NA
Hibiscus & Frangipani Rooms
These combined rooms offer the perfect setting for large-scale conferences, seminars, or corporate events. With a shared theater-style seating capacity of up to 320 people, this space is ideal for events that require a grand yet professional atmosphere.
Hibiscus Rooms
The Hibiscus Room is tailored for mid-sized events such as presentations, workshops, or seminars. It can accommodate up to 140 attendees in a theater-style arrangement, making it a versatile space for various corporate or educational functions.
Frangipani Rooms
This room provides an intimate setting for smaller meetings, breakout sessions, or private discussions. With a theater-style capacity of 140 people, it is the perfect venue for focused gatherings or departmental meetings.
HIBISCUS & FRANGIPANI ROOM
HIBISCUS ROOM
FRANGIPANI ROOM
TOTAL SQ. METER
374
187
187
TOTAL SQ. FEET
3920
1960
1960
DIMENSIONS (M)
22 X 17
11 X 17
11 X 17
DIMENSIONS (FT)
70 X 56
35 X 56
35 X 56
CEILING (M)
3
3
3
CEILING (FT.)
10
10
10
THEATER
320
140
140
CLASSROOM
180
84
84
U-SHAPE
63
33
33
BANQUET
180
80
80
Bougainville & Orchid Rooms
These two rooms together can host large-scale events, offering theater-style seating for up to 320 guests. Ideal for conferences, product launches, or other significant business functions, they provide both space and flexibility.
Bougainville Room
The Bougainville Room is a medium-sized, versatile venue, accommodating up to 140 people in a theater configuration. This room is suited for lectures, presentations, or corporate meetings that require a professional yet intimate space.
Orchid Room
The Orchid Room, similar in size and versatility to the Bougainville Room, offers an ideal setting for mid-sized events. It comfortably accommodates up to 140 guests in a theater-style arrangement, making it perfect for presentations, seminars, or corporate meetings that seek a professional and focused atmosphere. With its adaptable layout, the Orchid Room ensures flexibility for a range of business functions.
BOUGAINVILLE & ORCHID ROOMS
BOUGAINVILLE ROOM
ORCHID ROOM
TOTAL SQ. METER
374
187
187
TOTAL SQ. FEET
3920
1960
1960
DIMENSIONS (M)
22 X 17
11 X 17
11 X 17
DIMENSIONS (FT)
70 X 56
35 X 56
35 X 56
CEILING (M)
3
3
3
CEILING (FT.)
10
10
10
THEATER
320
140
140
CLASSROOM
180
84
84
U-SHAPE
63
33
33
BANQUET
180
80
80
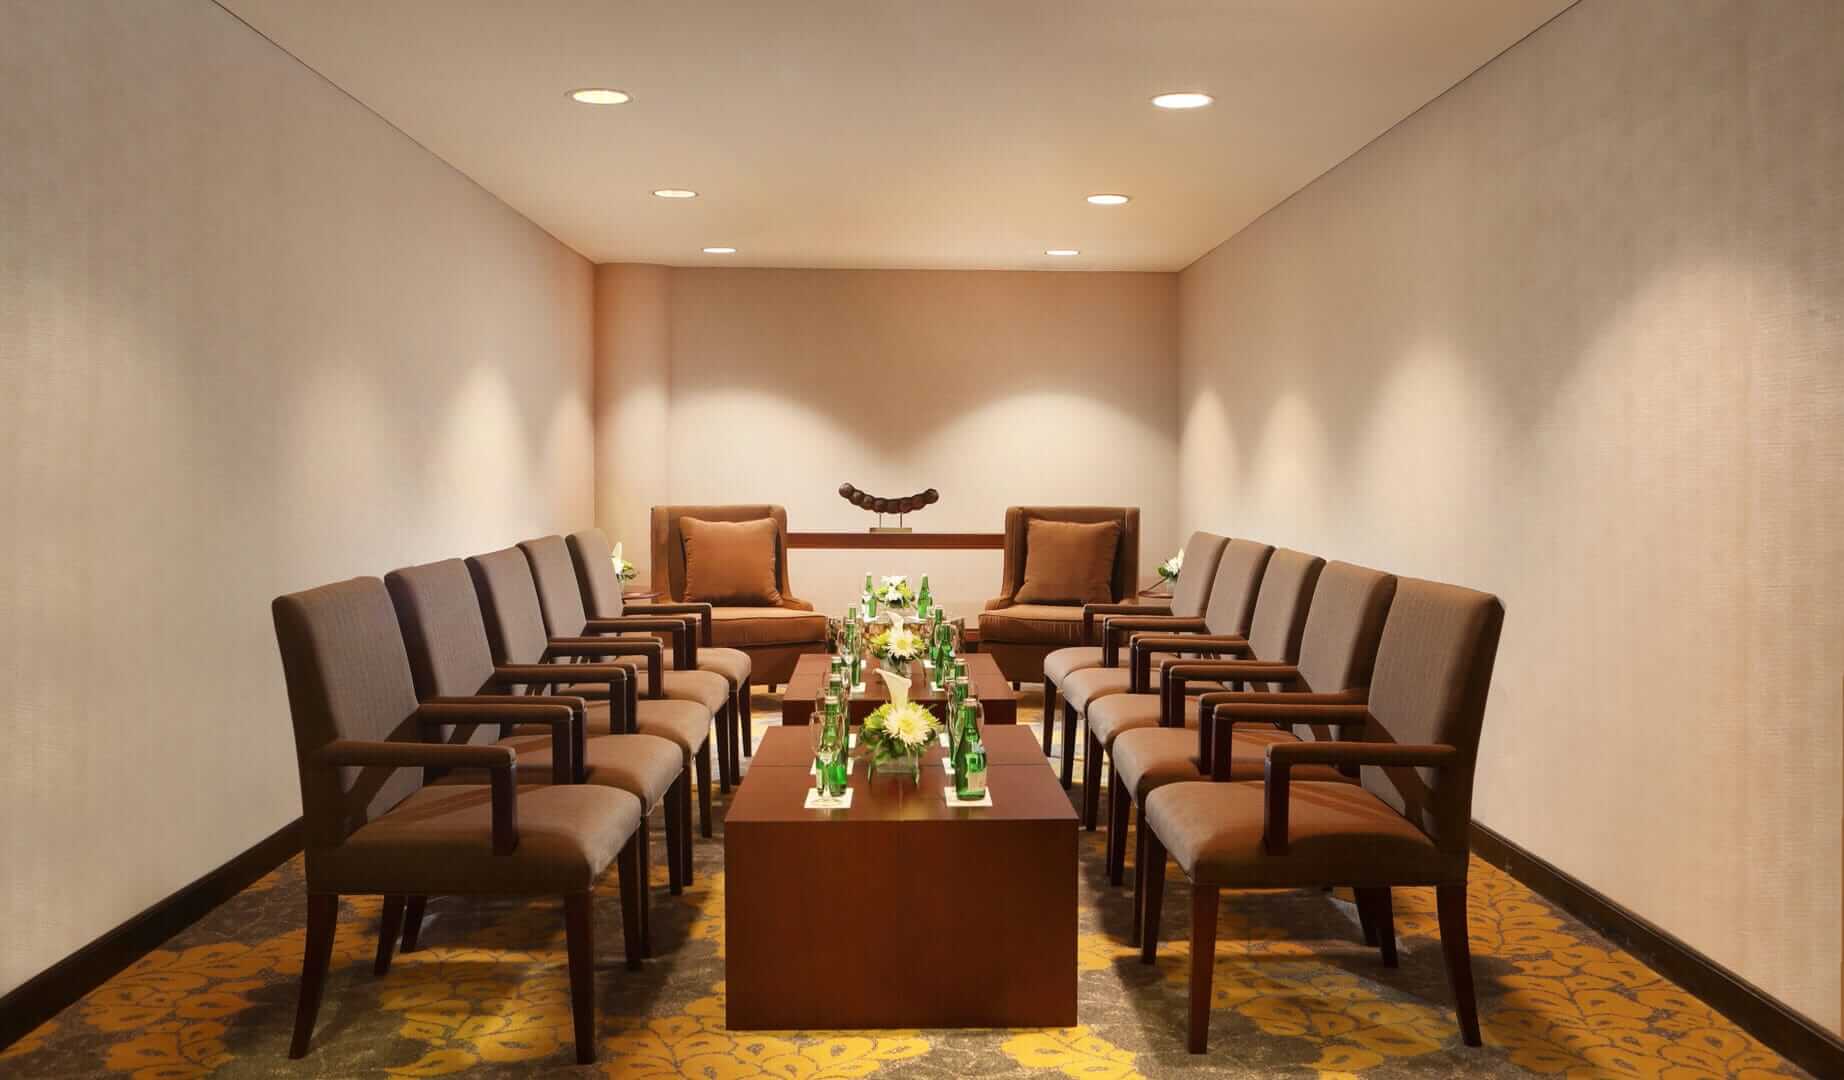
Lily Rooms
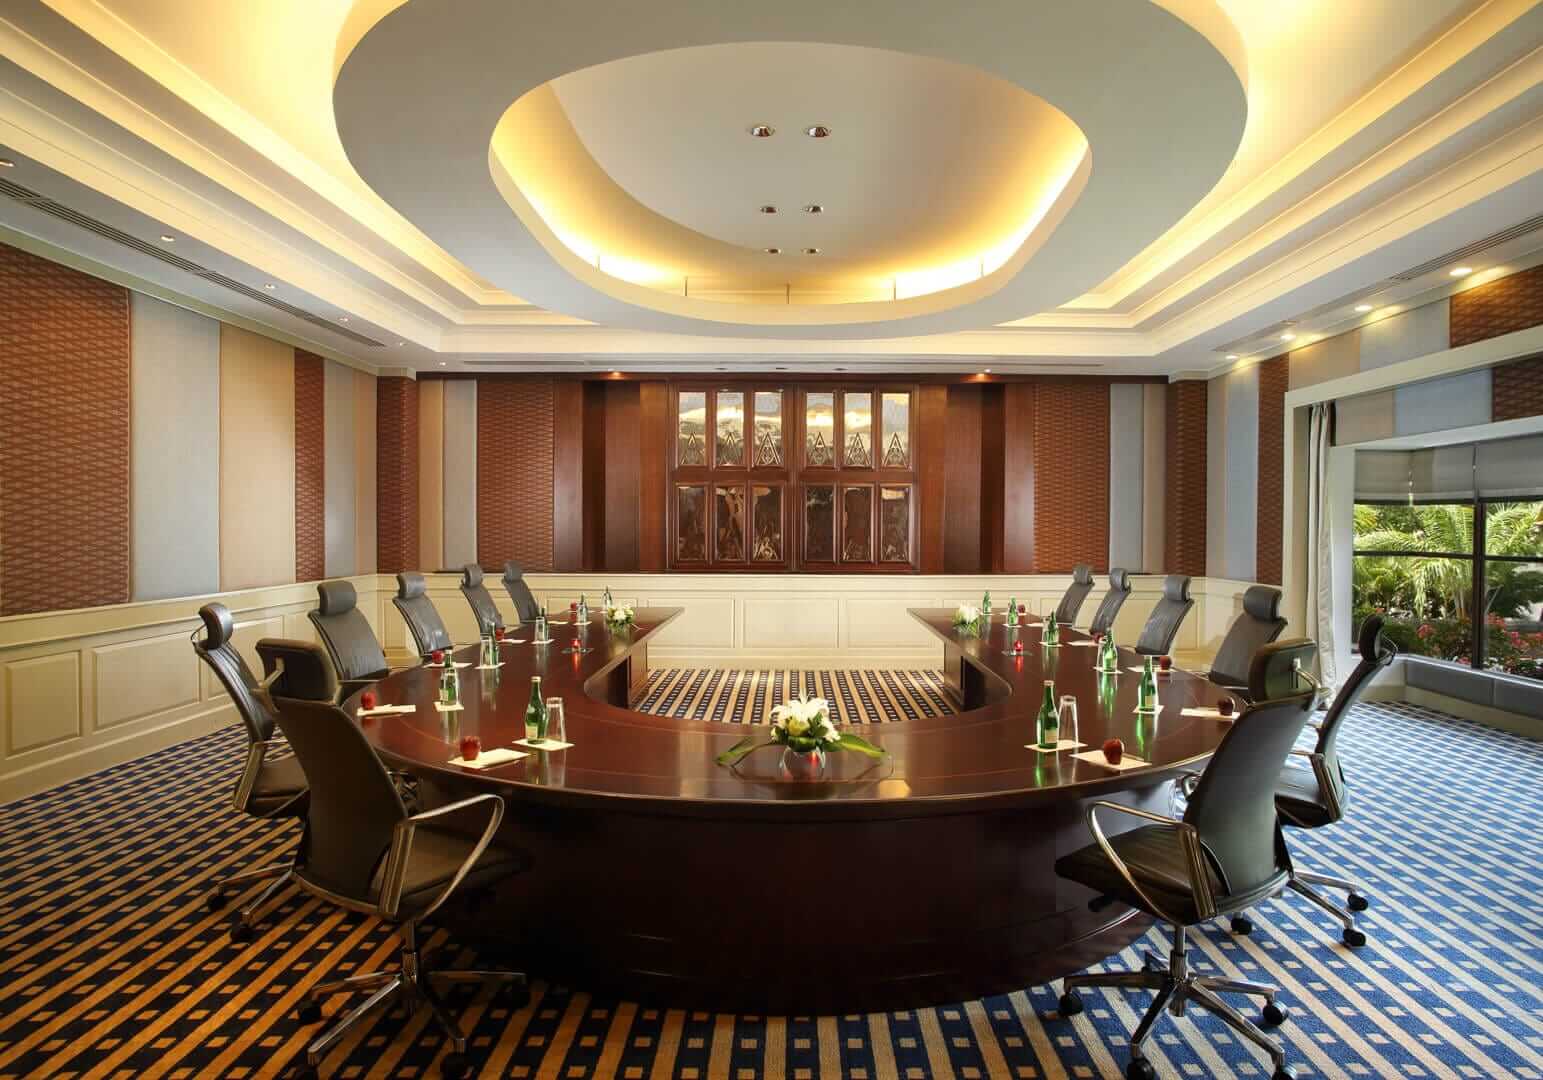
Designed for small executive meetings, the Lily Room features a boardroom layout that seats up to 12 people. It offers an ideal environment for high-level discussions, strategy meetings, or private business sessions.
LILY ROOM
TOTAL SQ. METER
30
TOTAL SQ. FEET
330
DIMENSIONS (M)
4.8 X 10
DIMENSIONS (FT)
16 X 31
CEILING (M)
2.5
CEILING (FT.)
8
THEATER
10 (BOARDROOM SETUP)
CLASSROOM
U-SHAPE
BANQUET
Dahlia Room
The Dahlia Room is excellent for small conferences, workshops, or training sessions. It can accommodate up to 40 people in a theater-style setup, providing a professional yet cozy setting for educational or business-focused events.
DAHLIA ROOM
TOTAL SQ. METER
45
TOTAL SQ. FEET
480
DIMENSIONS (M)
9 X 5
DIMENSIONS (FT)
30 X 16
CEILING (M)
2.7
CEILING (FT.)
9
THEATER
40
CLASSROOM
18
U-SHAPE
18
BANQUET
20
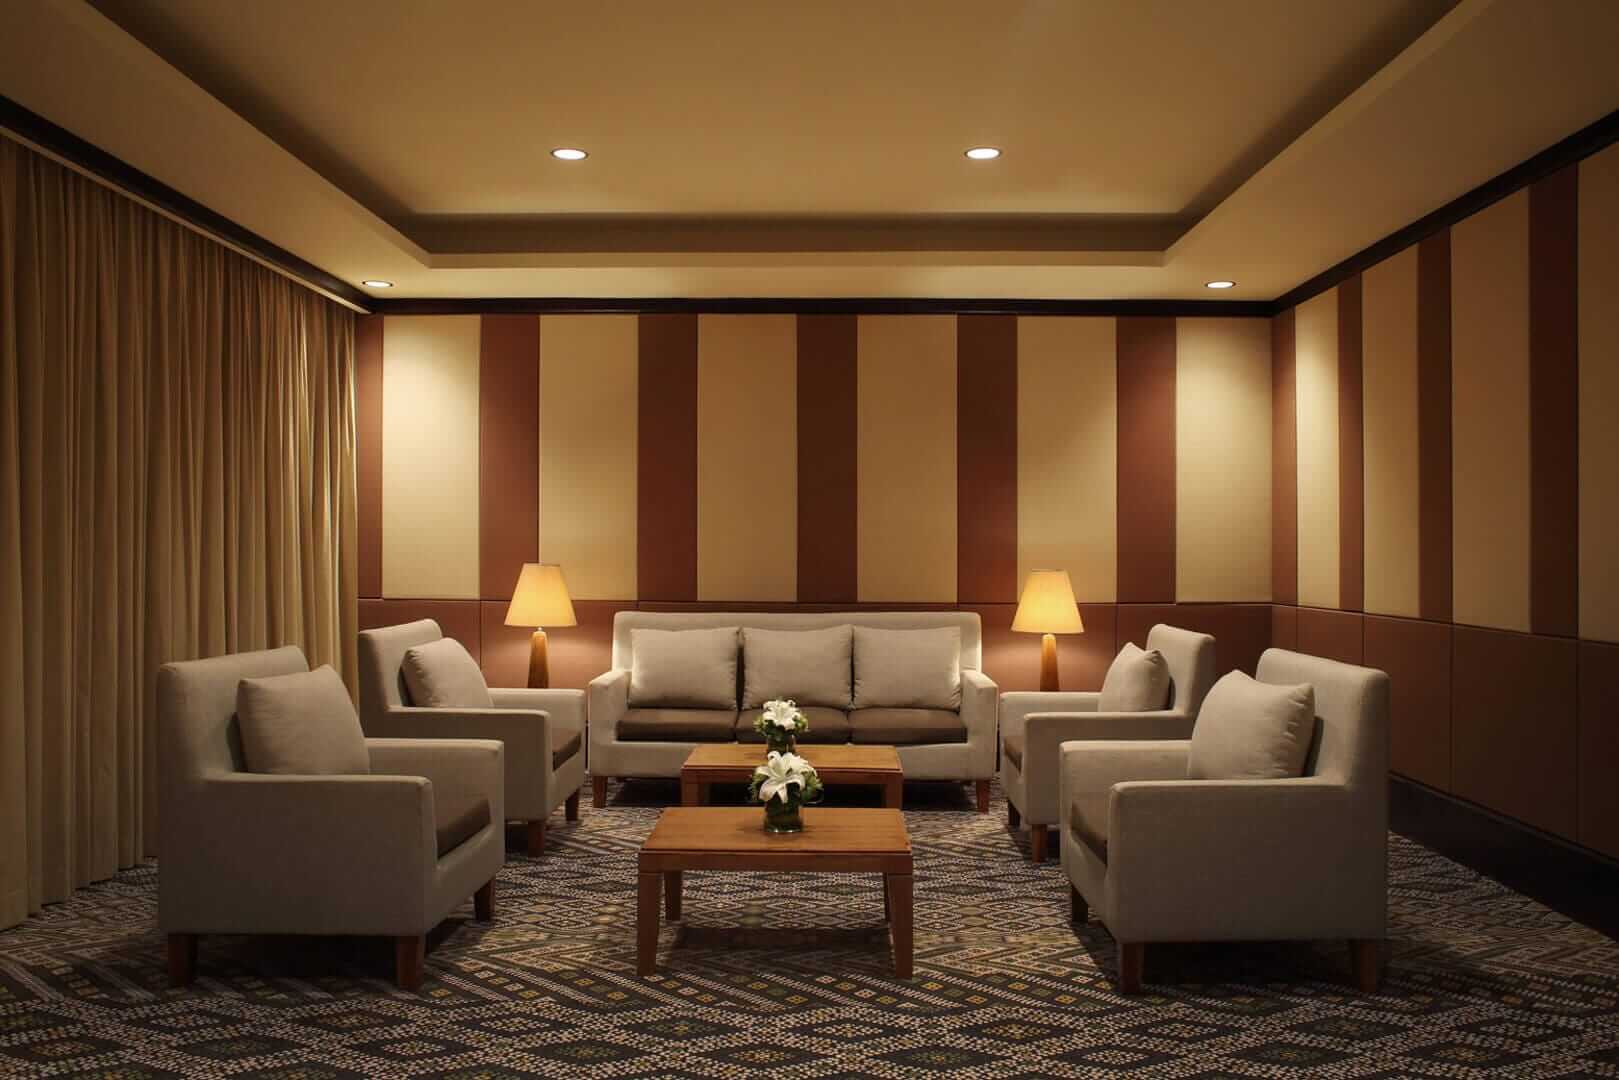
Bali Room (VIP Lounge)
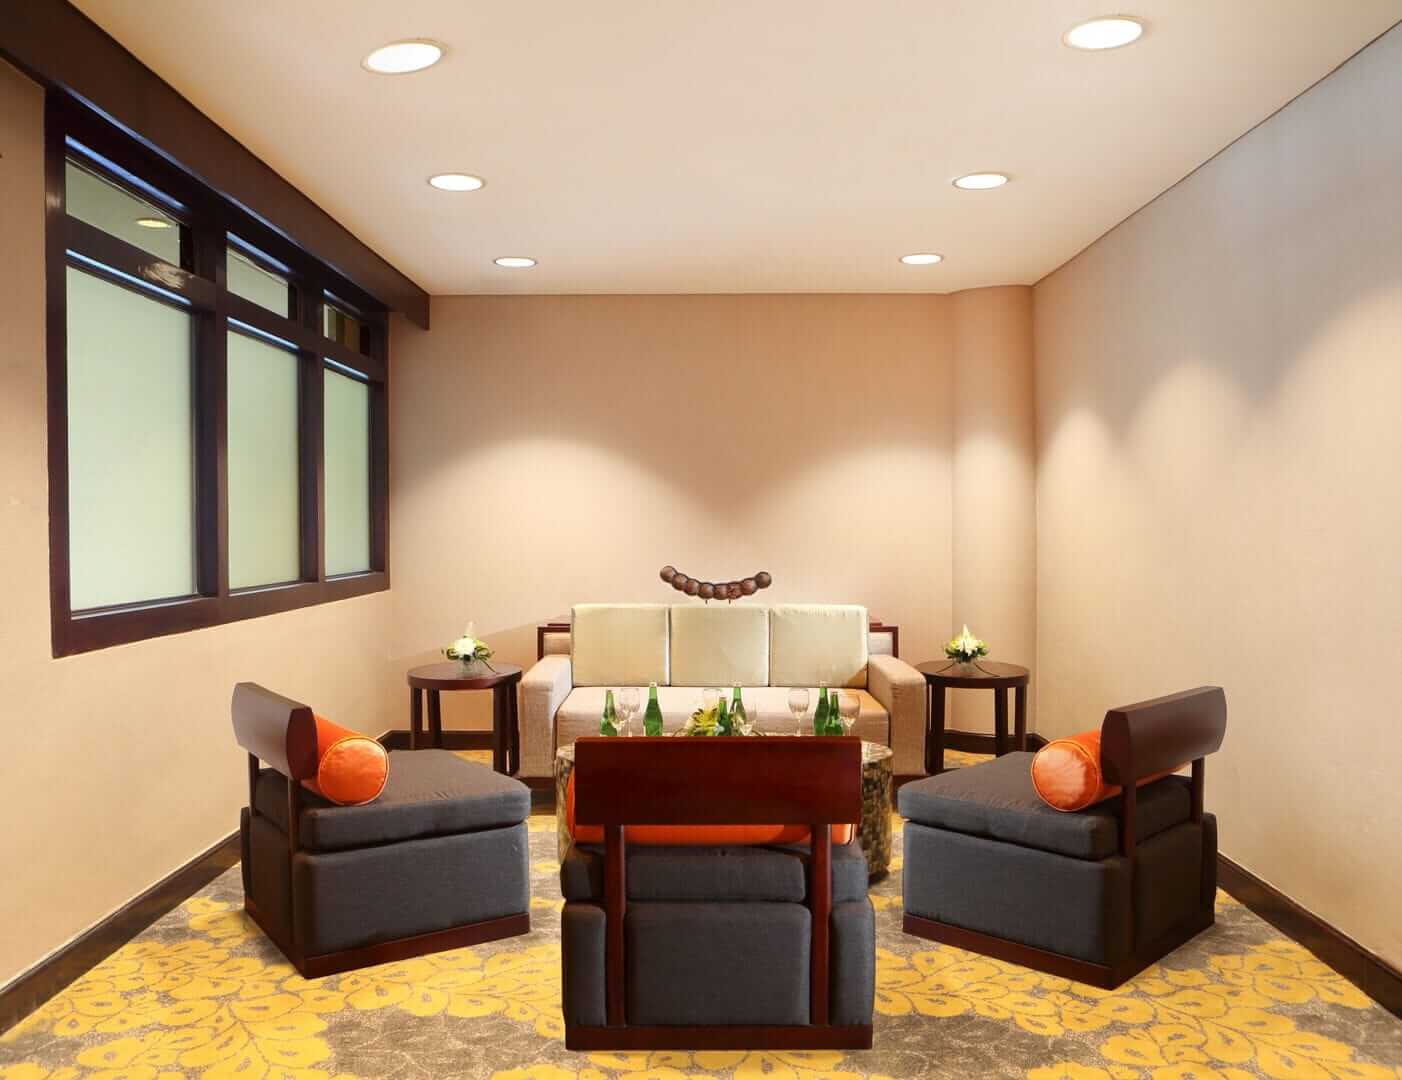
This exclusive VIP lounge is perfect for hosting small, private meetings or elite gatherings. With a comfortable seating arrangement for up to 14 guests, the Bali Room offers a luxurious setting for high-profile discussions or events.
BALI ROOM (VIP LOUNGE)
TOTAL SQ. METER
80
TOTAL SQ. FEET
792
DIMENSIONS (M)
7.7 X 9.6
DIMENSIONS (FT)
24 X 33
CEILING (M)
3
CEILING (FT.)
10
THEATER
54
CLASSROOM
33
U-SHAPE
15
BANQUET
30
Exhibition Hall
The BICC Exhibition Hall covers 1,363 square meters, providing a versatile area for trade shows, product launches, and large-scale events. The hall’s open layout offers flexibility for custom booth arrangements, ensuring an optimal flow for exhibitors and visitors alike. With modern facilities and ample space, the Exhibition Hall is designed to accommodate diverse event needs.
EXHIBITION HALL
TOTAL SQ. METER
1363
TOTAL SQ. FEET
14382
DIMENSIONS (M)
47 X 29
DIMENSIONS (FT)
153 x 94
CEILING (M)
4
CEILING (FT.)
13
THEATER
836
CLASSROOM
492
U-SHAPE
NA
BANQUET
630
Nusa Dua Room
The Nusa Dua Room is a compact yet functional boardroom that can seat up to 12 people. It is ideal for private meetings, executive discussions, or intimate business gatherings.
NUSA DUA ROOM
TOTAL SQ. METER
47
TOTAL SQ. FEET
506
DIMENSIONS (M)
6.8 X 7
DIMENSIONS (FT)
22 X 23
CEILING (M)
2.7
CEILING (FT.)
9
THEATER
50
CLASSROOM
27
U-SHAPE
15
BANQUET
30
Tangent
A cozy and compact room designed for small presentations or discussions, the Tangent Room accommodates up to 4 people in a theater setup, making it perfect for focused and intimate sessions.
TANGENT
TOTAL SQ. METER
36
TOTAL SQ. FEET
392
DIMENSIONS (M)
8.5 X 4.3
DIMENSIONS (FT)
28 X 14
CEILING (M)
3
CEILING (FT.)
10
THEATER
4 SEATERS
CLASSROOM
U-SHAPE
BANQUET
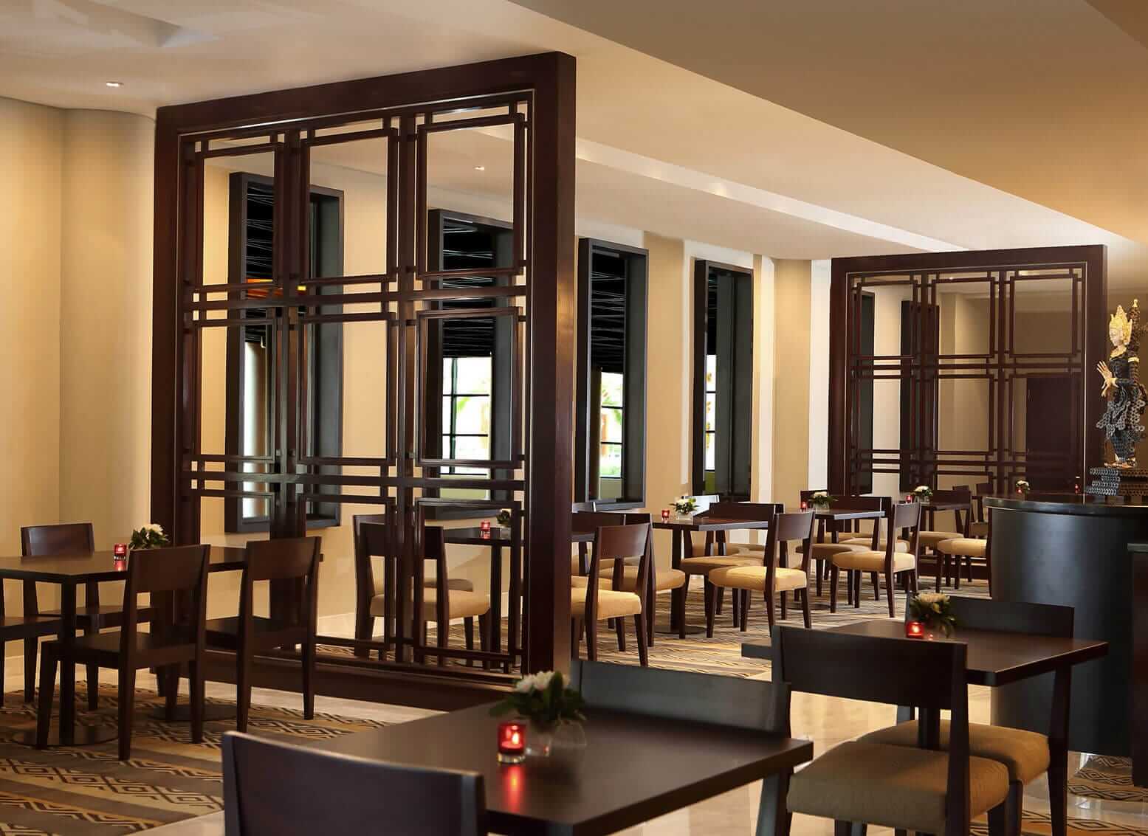
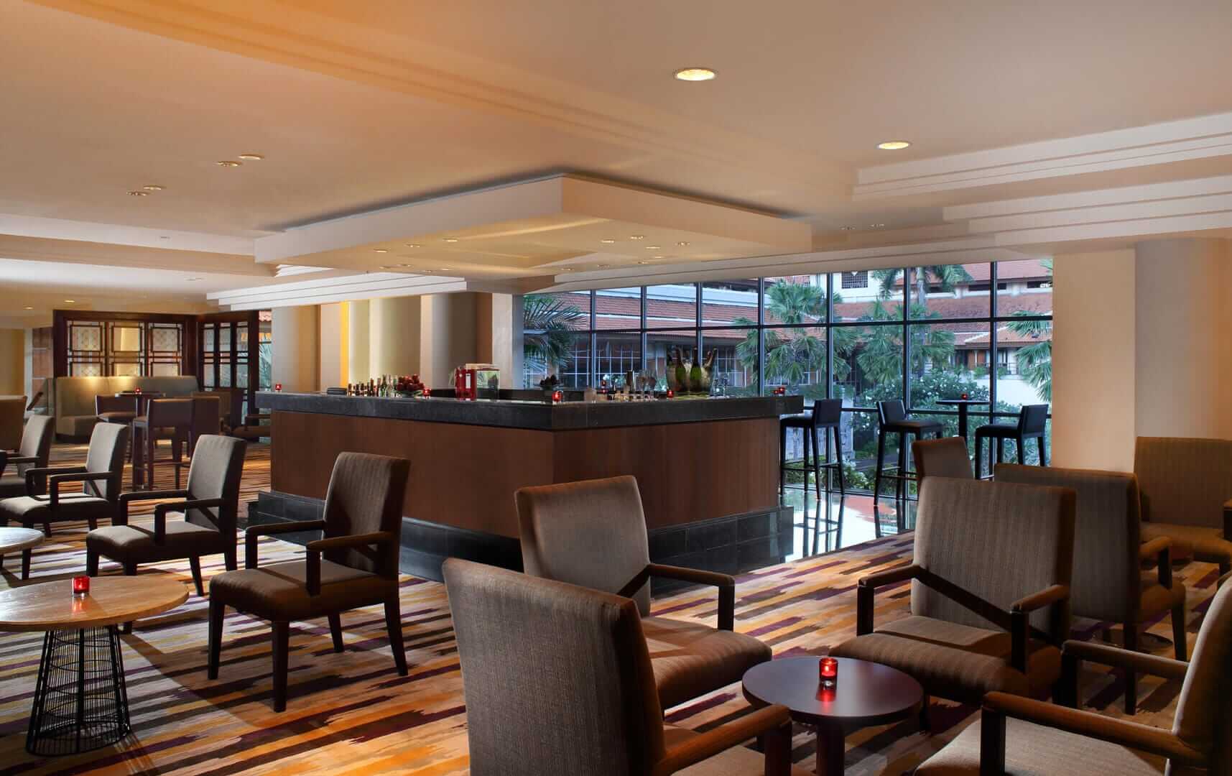
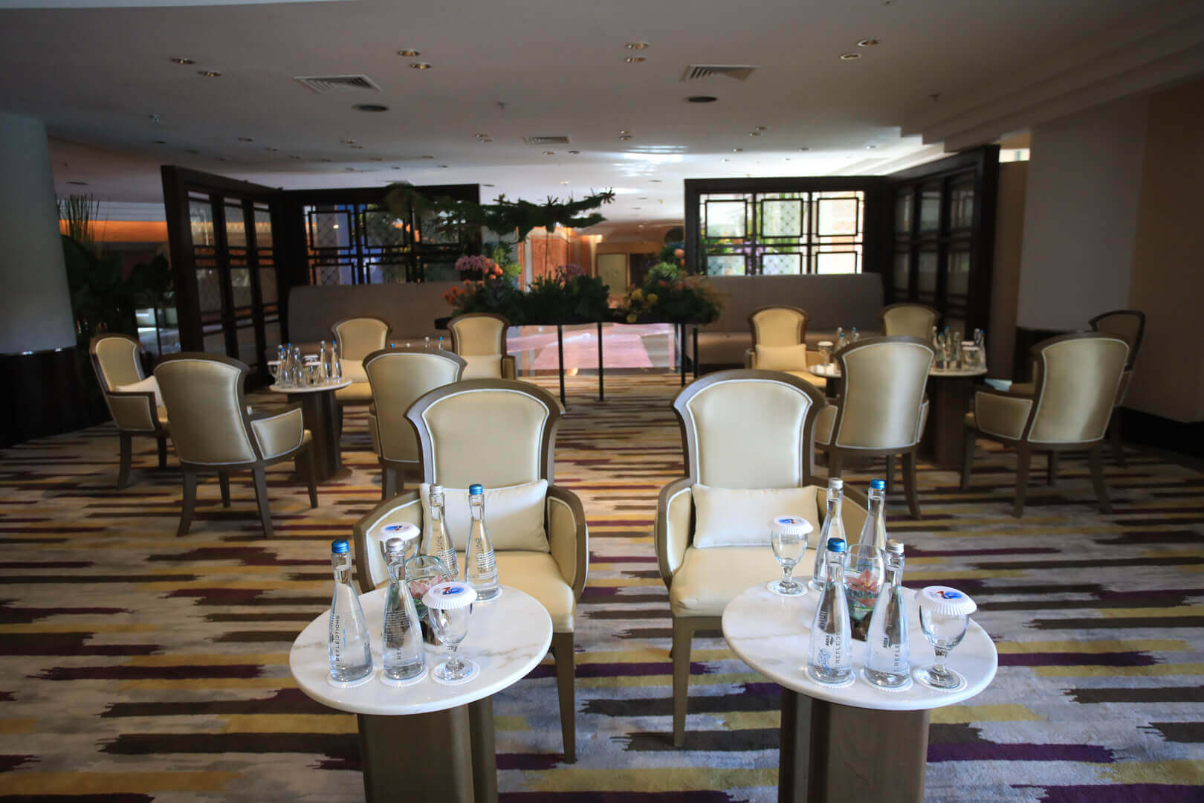
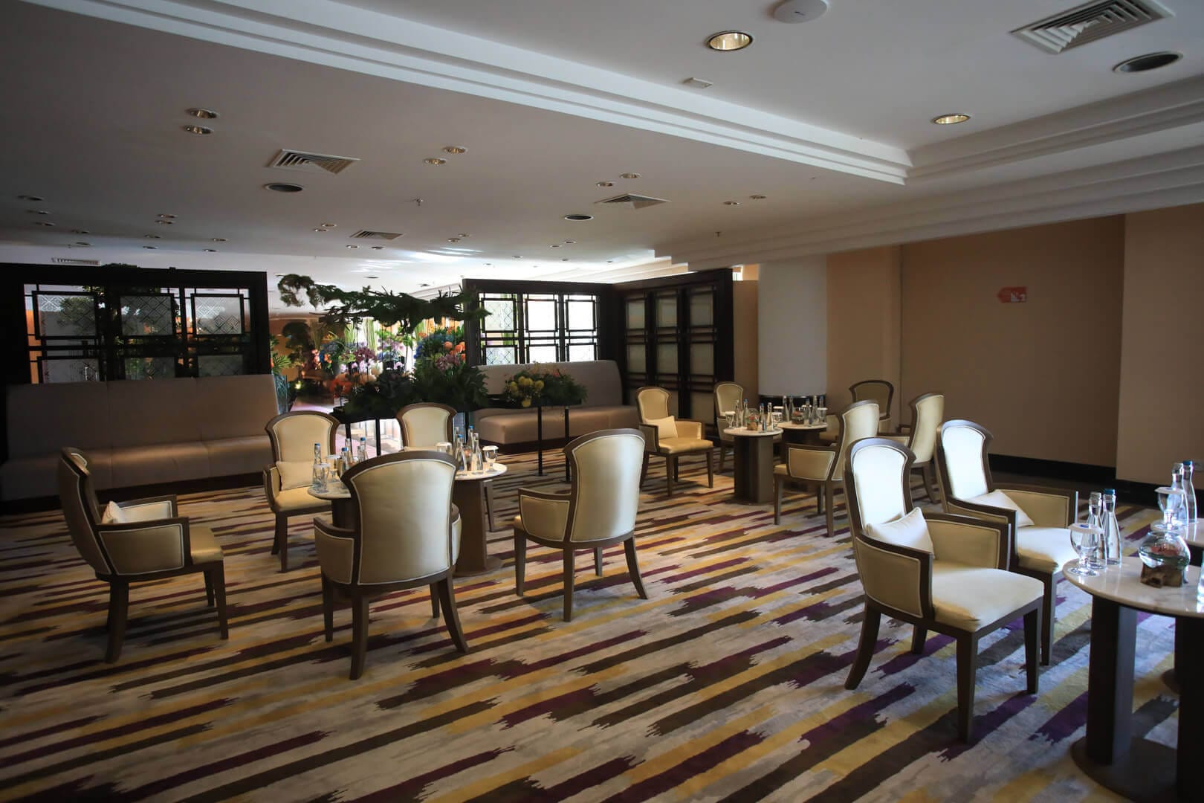
The Café
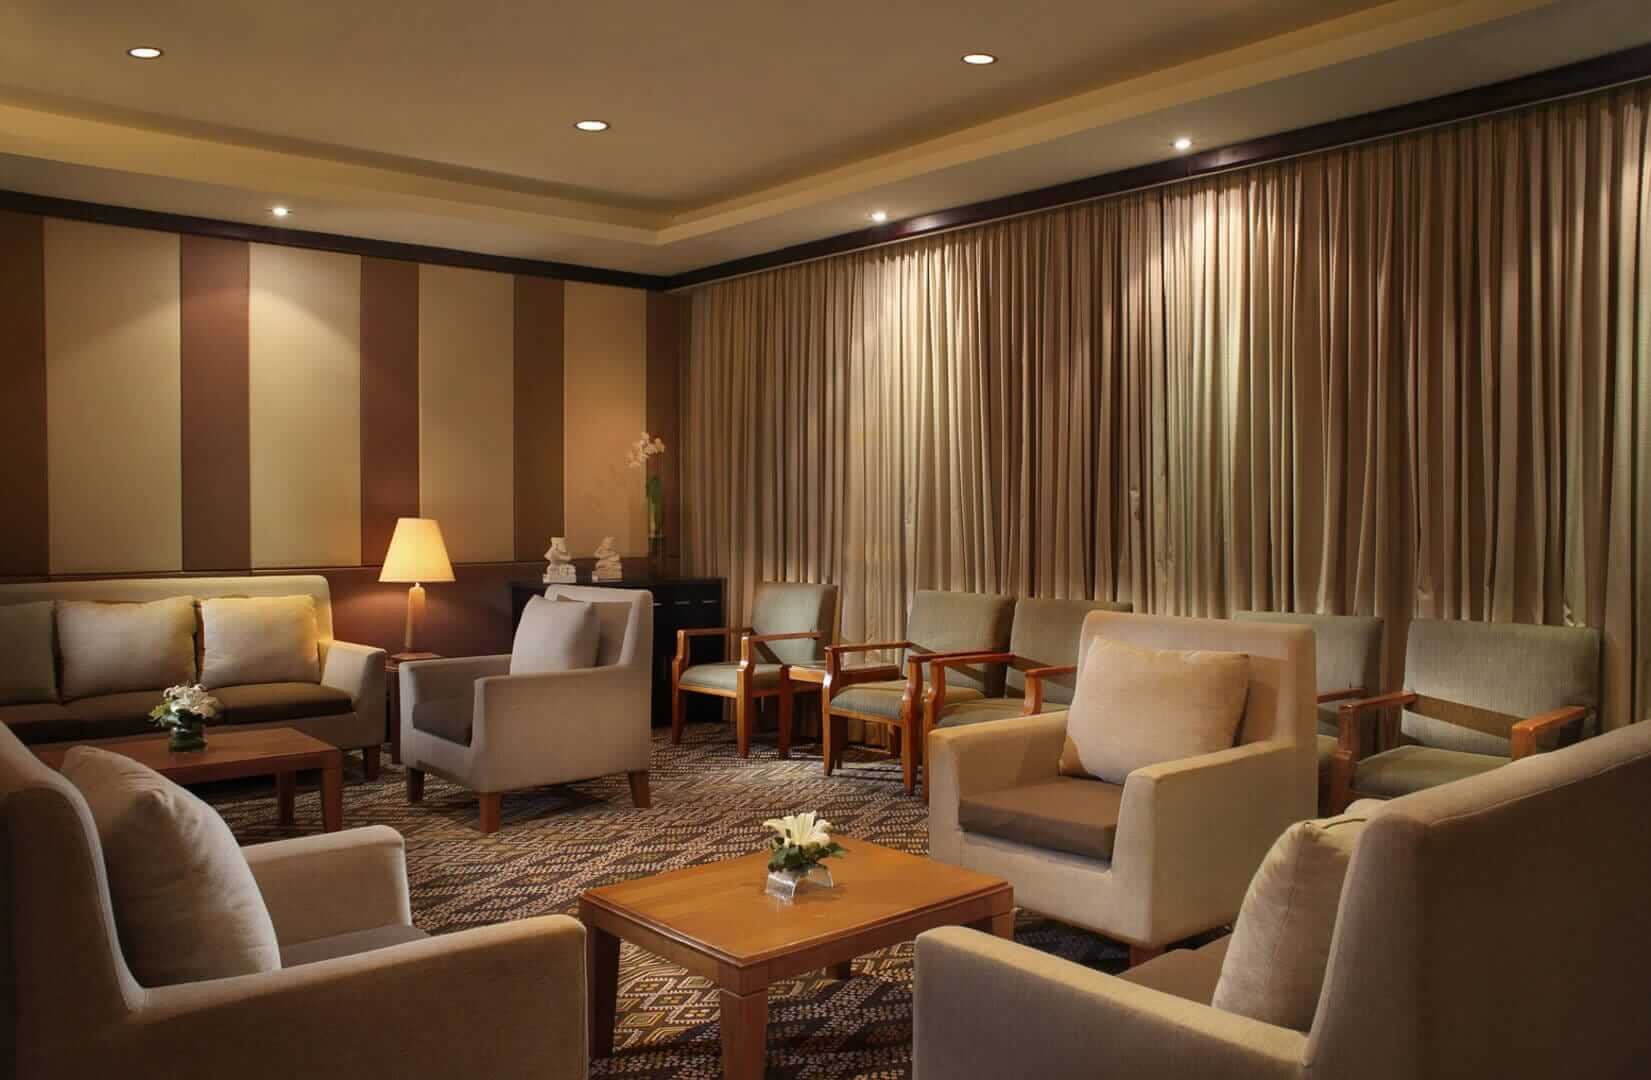
A relaxed lounge setting with space for up to 62 guests, The Café is perfect for informal networking events, social gatherings, or casual business discussions in a more laid-back atmosphere.
THE CAFÉ
TOTAL SQ. METER
245
TOTAL SQ. FEET
2758
DIMENSIONS (M)
25 X 9.8
DIMENSIONS (FT)
84 X 33
CEILING (M)
3
CEILING (FT.)
10
THEATER
62 (LOUNGE SETUP)
CLASSROOM
U-SHAPE
BANQUET
Surabaya Room
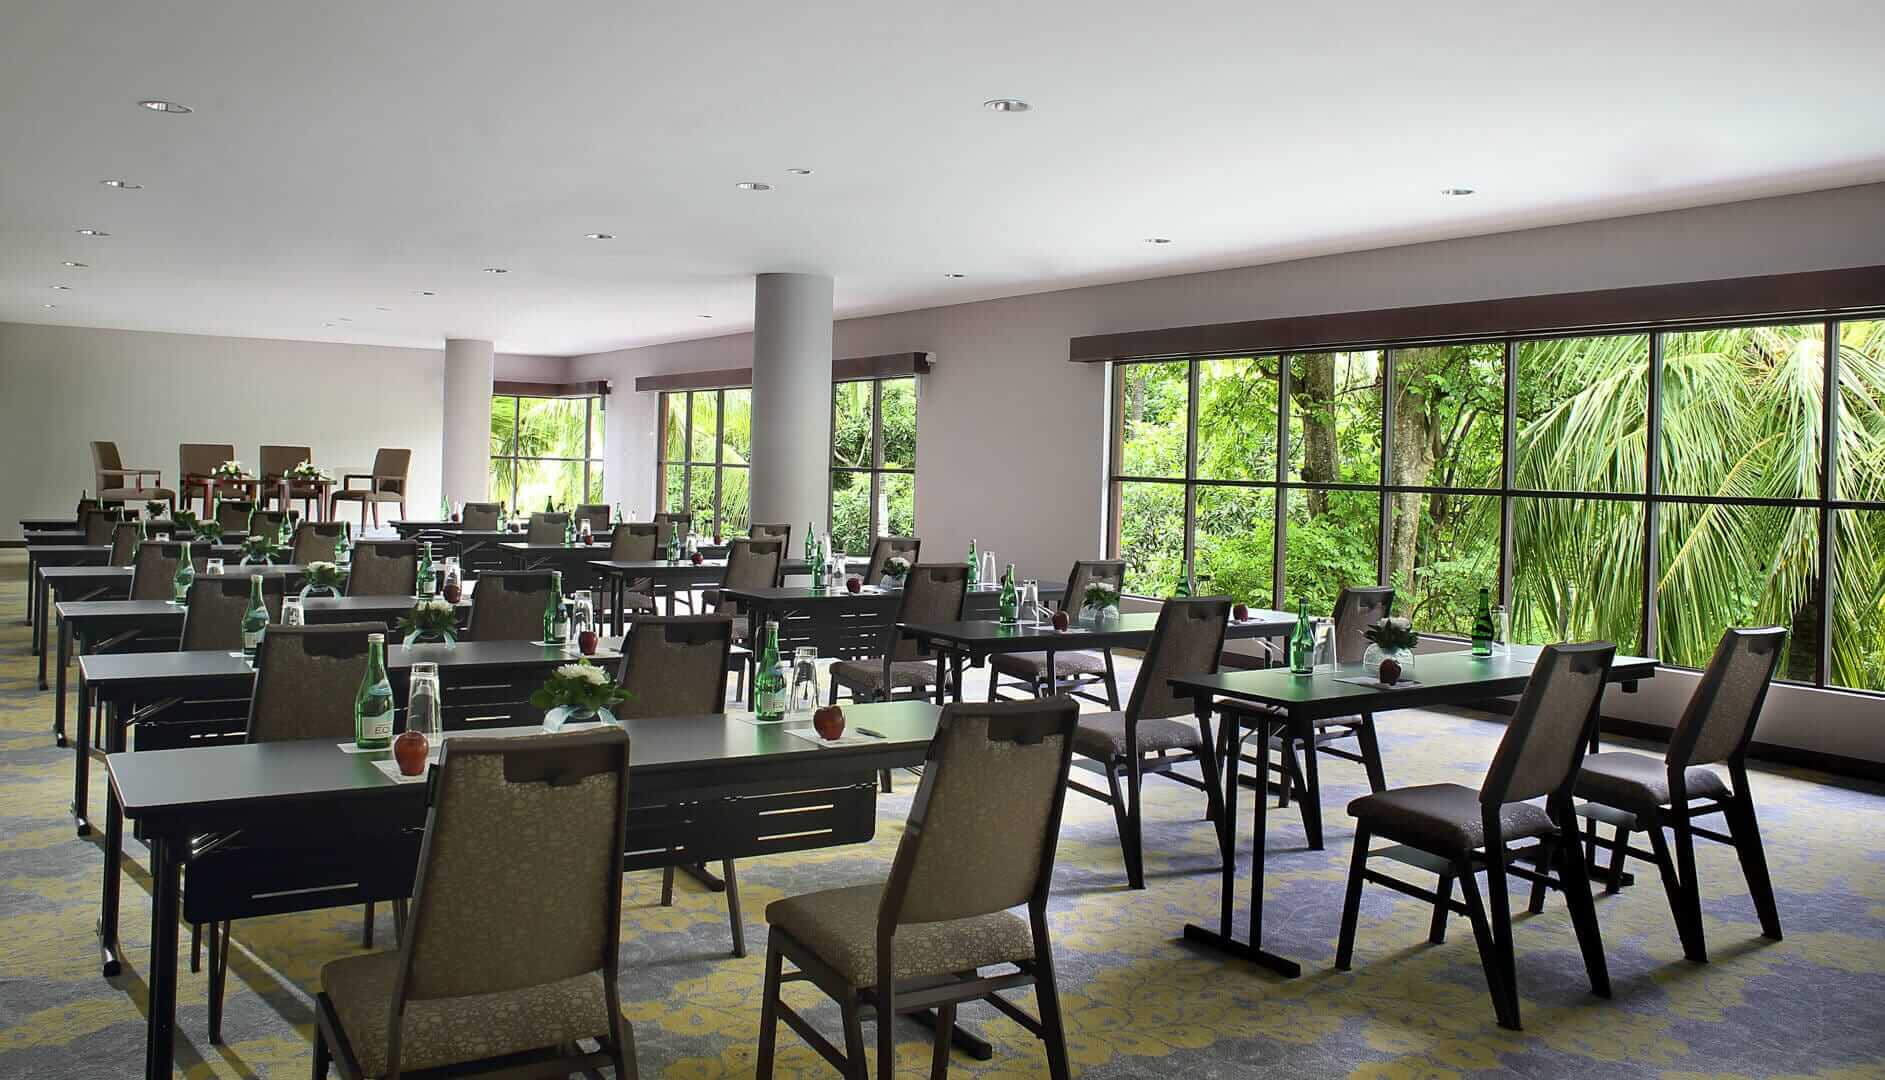
The Surabaya Room is suitable for small to medium-sized events such as training sessions, workshops, or lectures. It can host up to 70 people in a theater-style setup, offering a flexible space for a variety of functions.
SURABAYA ROOM
TOTAL SQ. METER
110
TOTAL SQ. FEET
1122
DIMENSIONS (M)
10 X 11
DIMENSIONS (FT)
33 X 34
CEILING (M)
4
CEILING (FT.)
13
THEATER
70
CLASSROOM
36
U-SHAPE
24
BANQUET
40
Bandung Room
A flexible event space with seating for up to 72 guests in a theater arrangement. The Bandung Room is ideal for conferences, presentations, or seminars that require a comfortable and professional environment.
BANDUNG ROOM
TOTAL SQ. METER
90
TOTAL SQ. FEET
899
DIMENSIONS (M)
10 X 9
DIMENSIONS (FT)
31 X 29
CEILING (M)
4
CEILING (FT.)
13
THEATER
72
CLASSROOM
42
U-SHAPE
24
BANQUET
50
Nusantara Room
This large and spacious venue is designed to host grand events, conferences, or seminars, with a theater-style capacity of up to 1,520 guests. It is the perfect space for high-impact corporate or social functions.
NUSANTARA ROOM
TOTAL SQ. METER
1404
TOTAL SQ. FEET
15045
DIMENSIONS (M)
54 X 26
DIMENSIONS (FT)
3177 X 85
CEILING (M)
5
CEILING (FT.)
16
THEATER
1520
CLASSROOM
864
U-SHAPE
150
BANQUET
790
NUSANTARA 1
NUSANTARA 2
NUSANTARA 3
TOTAL SQ. METER
468
468
468
TOTAL SQ. FEET
5015
5015
5015
DIMENSIONS (M)
18 X 26
18 X 26
18 X 26
DIMENSIONS (FT)
59 X 85
59 X 85
59 X 85
CEILING (M)
5
5
5
CEILING (FT.)
16
16
16
THEATER
480
480
480
CLASSROOM
273
273
273
U-SHAPE
63
63
63
BANQUET
280
280
280
NUSANTARA 1 & 2
NUSANTARA 2 & 3
TOTAL SQ. METER
936
936
TOTAL SQ. FEET
10030
10030
DIMENSIONS (M)
36 X 26
36 X 26
DIMENSIONS (FT)
118 X 85
118 X 85
CEILING (M)
5
5
CEILING (FT.)
16
16
THEATER
960
960
CLASSROOM
540
540
U-SHAPE
105
105
BANQUET
560
560
Jakarta Room
The Jakarta Room offers a grand space for major conferences, conventions, or large-scale seminars, accommodating up to 624 people in a theater setup. This room is ideal for events that demand a professional, expansive environment.
Jakarta Room A
A spacious area within the Jakarta Room, perfect for large presentations or conferences. With a theater-style seating capacity of 312, this space is suitable for corporate events or educational seminars.
Jakarta Room B
This mid-sized room offers seating for up to 208 guests in a theater configuration, making it a great choice for smaller conferences, presentations, or workshops that require a professional setting.
JAKARTA ROOM
ROOM A
ROOM B
TOTAL SQ. METER
704
396
308
TOTAL SQ. FEET
7560
4248
3112
DIMENSIONS (M)
32 X 22
18 X 22
14 X 22
DIMENSIONS (FT)
105 X 72
39 X 72
46 X 72
CEILING (M)
5
5
5
CEILING (FT.)
16
16
16
THEATER
624
312
208
CLASSROOM
357
126
96
U-SHAPE
75
48
39
BANQUET
280
160
120
Medan Room
The Medan Room is a versatile venue for medium to large-sized events, accommodating up to 352 guests in a theater arrangement. It offers an ideal space for conferences, corporate meetings, or educational seminars.
MEDAN ROOM
TOTAL SQ. METER
406
TOTAL SQ. FEET
4370
DIMENSIONS (M)
14 X 29
DIMENSIONS (FT)
46 X 95
CEILING (M)
5
CEILING (FT.)
16
THEATER
352
CLASSROOM
132
U-SHAPE
57
BANQUET
170
Exhibition Gallery
The BICC Exhibition Gallery spans 1,305 square meters, offering an elegant setting for art exhibits, smaller trade shows, or special events. Its sophisticated ambiance and spacious design make it perfect for more intimate displays while still maintaining ample room for a variety of setups.
EXHIBITION GALLERY
TOTAL SQ. METER
1305
TOTAL SQ. FEET
14406
DIMENSIONS (M)
45 X 29
DIMENSIONS (FT)
147 X 95
CEILING (M)
4
CEILING (FT.)
13
THEATER
1200
CLASSROOM
680
U-SHAPE
123
BANQUET
840
The Lounge
The Lounge is a relaxed and informal space, comfortably seating up to 60 guests in a lounge-style arrangement. It is perfect for casual gatherings, networking events, or social functions in a more laid-back environment.
THE LOUNGE
TOTAL SQ. METER
207
TOTAL SQ. FEET
2330
DIMENSIONS (M)
21 X 10
DIMENSIONS (FT)
70 X 33
CEILING (M)
2.5
CEILING (FT.)
8
THEATER
60 (LOUNGE SETUP)
CLASSROOM
U-SHAPE
BANQUET
Singaraja Room
Designed for small to medium-sized meetings, the Singaraja Room accommodates up to 78 guests in a theater-style setup. It is ideal for business meetings, workshops, or training sessions that require a focused environment.
SINGARAJA ROOM
TOTAL SQ. METER
78
TOTAL SQ. FEET
860
DIMENSIONS (M)
13 X 6
DIMENSIONS (FT)
43 X 20
CEILING (M)
3
CEILING (FT.)
10
THEATER
78
CLASSROOM
36
U-SHAPE
15
BANQUET
30
Karangasem Room
An intimate meeting space, the Karangasem Room can accommodate up to 83 guests in a theater setup. It is perfect for small presentations, business meetings, or educational workshops.
KARANGASEM ROOM
TOTAL SQ. METER
78
TOTAL SQ. FEET
860
DIMENSIONS (M)
13 X 6
DIMENSIONS (FT)
43 X 20
CEILING (M)
3
CEILING (FT.)
10
THEATER
83
CLASSROOM
36
U-SHAPE
18
BANQUET
30
Manado Room
The Manado Room offers a medium-sized venue for conferences or seminars, with a theater-style capacity of up to 216 guests. It provides a professional space for a wide range of business functions.
MANADO ROOM
TOTAL SQ. METER
273
TOTAL SQ. FEET
2967
DIMENSIONS (M)
21 X 13
DIMENSIONS (FT)
69 X 43
CEILING (M)
3
CEILING (FT.)
10
THEATER
216
CLASSROOM
96
U-SHAPE
57
BANQUET
140
Denpasar Room
This versatile set of spaces is ideal for small to medium-sized events, with varying capacities to accommodate from 34 to 60 guests in a theater setup. It is well-suited for intimate meetings, workshops, or presentations.
DENPASAR ROOM
TOTAL SQ. METER
78/53/81
TOTAL SQ. FEET
837/569/861
DIMENSIONS (M)
NA
DIMENSIONS (FT)
NA
CEILING (M)
NA
CEILING (FT.)
NA
THEATER
43/34/60
CLASSROOM
24/18/36
U-SHAPE
15/15/24
BANQUET
10/10/40
Executive Room 1
This compact meeting room is ideal for small presentations or intimate business discussions, offering a theater-style capacity of 30 guests. It is perfect for focused and professional gatherings.
Executive Room 2
Slightly larger than Executive Room 1, this space accommodates up to 45 guests in a theater setup. It is suitable for mid-sized meetings, presentations, or workshops that require a more intimate environment.
EXCECUTIVE ROOM 1
EXCECUTIVE ROOM 2
TOTAL SQ. METER
25
37
TOTAL SQ. FEET
269
398
DIMENSIONS (M)
3.5 X 7
3.5 X 10.5
DIMENSIONS (FT)
11 X 23
11 X 34.5
CEILING (M)
2.52
2.52
CEILING (FT.)
8
8
THEATER
30
45
CLASSROOM
12
18
U-SHAPE
15
21
BANQUET
20
20
Jasmine Room
The Jasmine Room is a flexible venue for small to mid-sized events, comfortably seating up to 85 people in a theater arrangement. It is ideal for workshops, training sessions, or corporate meetings.
JASMINE ROOM
TOTAL SQ. METER
88
TOTAL SQ. FEET
900
DIMENSIONS (M)
11 X 8
DIMENSIONS (FT)
36 X 25
CEILING (M)
2.1
CEILING (FT.)
6.9
THEATER
85
CLASSROOM
45
U-SHAPE
30
BANQUET
40
Lotus Room
With a theater-style capacity of up to 80 guests, the Lotus Room is a flexible meeting space suited for corporate gatherings, presentations, or seminars that require a focused yet spacious environment.
LOTUS ROOM
TOTAL SQ. METER
88
TOTAL SQ. FEET
900
DIMENSIONS (M)
11 X 8
DIMENSIONS (FT)
36 X 25
CEILING (M)
2.1
CEILING (FT.)
6.9
THEATER
85
CLASSROOM
45
U-SHAPE
24
BANQUET
40
Heliconia Room
Heliconia Room I offers a spacious venue for larger meetings, presentations, or seminars, accommodating up to 102 guests in a theater-style setup. It is perfect for events requiring a professional yet comfortable atmosphere.